Families do not move through an event in one straight line. Some head for an attraction, some look for food and others need a place to sit while the children play. A Family Day Layout should accommodate those choices without making the entrance, food collection point and busiest activity compete for the same space. This guide follows the connections between zones rather than treating the floor plan as an equipment list.
Family Day Layout: walk a family journey through the draft plan
Epic Contents
Trace a route for a family arriving with a young child: entrance, orientation, first activity, refreshment and somewhere to pause. Then trace a second route for a guest who mainly wants to watch the programme. If both paths must pass through the same queue, the plan deserves another look.
This is a planning exercise, not a substitute for the venue’s requirements or the suppliers’ operating footprints. Use it to identify awkward connections before the equipment positions become fixed. A clear route between attractions can improve the experience more than adding another activity to a crowded corner.
Give the event planner photographs and a measured floor plan where available. Include the route from unloading to the activity area, because installation access can affect what is practical. For a corporate family day in Singapore, share the expected attendance and approximate age mix as well. A family day layout should serve the actual guest group, including people who need seating or a less crowded route, rather than simply maximise the number of attractions on paper.

Make arrival easy to understand
Guests should be able to identify the event and understand where to go without stopping in the main walking route. A welcome sign at a useful decision point can be more helpful than several signs clustered beside registration. Think about what someone sees after leaving the lift, crossing a courtyard or approaching from the car park. Keep the event name readable and point toward the next clear destination.
Place any check-in, wristband collection or information desk where a short queue can form without blocking people who have already registered. If different groups arrive at different times, explain the arrangement in the invitation. The family day layout should also show where guests can ask questions later. A recognisable information point helps the team handle small issues without drawing people back into the entrance queue. Walk the arrival route with someone unfamiliar with the plan and note where they hesitate.

Give each activity room to work
An attraction occupies more than the footprint of its equipment. People need room to approach, receive instructions, take a turn and move away. Some games also attract spectators, while others involve parents helping children. Draw the participation and waiting areas into the family day layout so the spaces between stations remain usable when the event becomes busy. An empty hall can appear generous even when a completed setup will feel tight.
Group activities by the experience they offer. Short individual games can sit near one another, while a quieter craft activity may benefit from a separate corner where guests can concentrate. For carnival games, ask about the playing direction and operating space before deciding which way a table should face. Avoid pointing several queues into the same junction. Leave an obvious route for guests who simply want to pass through without joining a game.

Separate food collection from the main circulation route
Food stations often become a natural meeting point. A guest may wait for an order, collect several portions for family members or pause to decide what to choose. Allow for those behaviours when placing counters. A row of colourful stalls looks inviting, but it works better when the queue and collection points are easy to recognise. Keep nearby tables from becoming an accidental barrier between the food area and the rest of the venue.
Discuss the menu, expected demand and service arrangement with the catering team. You do not need every station to open at exactly the same moment if the programme would create one large rush. Show the team where guests will wait and where supplies can be replenished. The family day layout should make the food area comfortable to use while keeping activity entrances clear. Put bins and practical collection points where the venue permits them, with space for staff to reach them during service.

Include places to sit, watch and reconnect
Participation does not always mean playing a game. Grandparents may prefer watching children, colleagues may want a conversation, and families may need a break between activities. Seating gives those guests a way to remain part of the event. Choose locations with a useful view and a straightforward walking route, rather than filling every spare corner with chairs after the attractions have been positioned.
Consider how the seating will be used at different moments. A casual rest area and an audience for a performance may need different orientations. When arranging event talents and entertainment, discuss the likely audience position alongside the performance location. Keep the family day layout flexible enough for guests to watch without standing in an activity queue. Clear information about programme times also helps families decide when to rest, eat or join the next shared moment.

Check the sheltered route and the transition between zones
A sheltered activity area can help the day feel connected, but its entrances and internal walkways still need careful planning. Consider how people travel between covered and open spaces, and identify which parts of the programme depend on particular conditions. Discuss alternative arrangements with the venue and suppliers before the event, including who will communicate any change to guests. Do not assume a roof over one station solves the movement between all stations.
Walk the proposed family day layout from arrival to departure. Imagine a family carrying food, a guest pushing a stroller and a group heading toward a performance at the same time. Check where their routes cross and whether a station can be repositioned to reduce the overlap. Use the final plan as a shared reference for the setup team. A short briefing with station operators can clarify queue directions, nearby information points and how to report a problem once guests arrive.

Family day layout examples to discuss with your planner
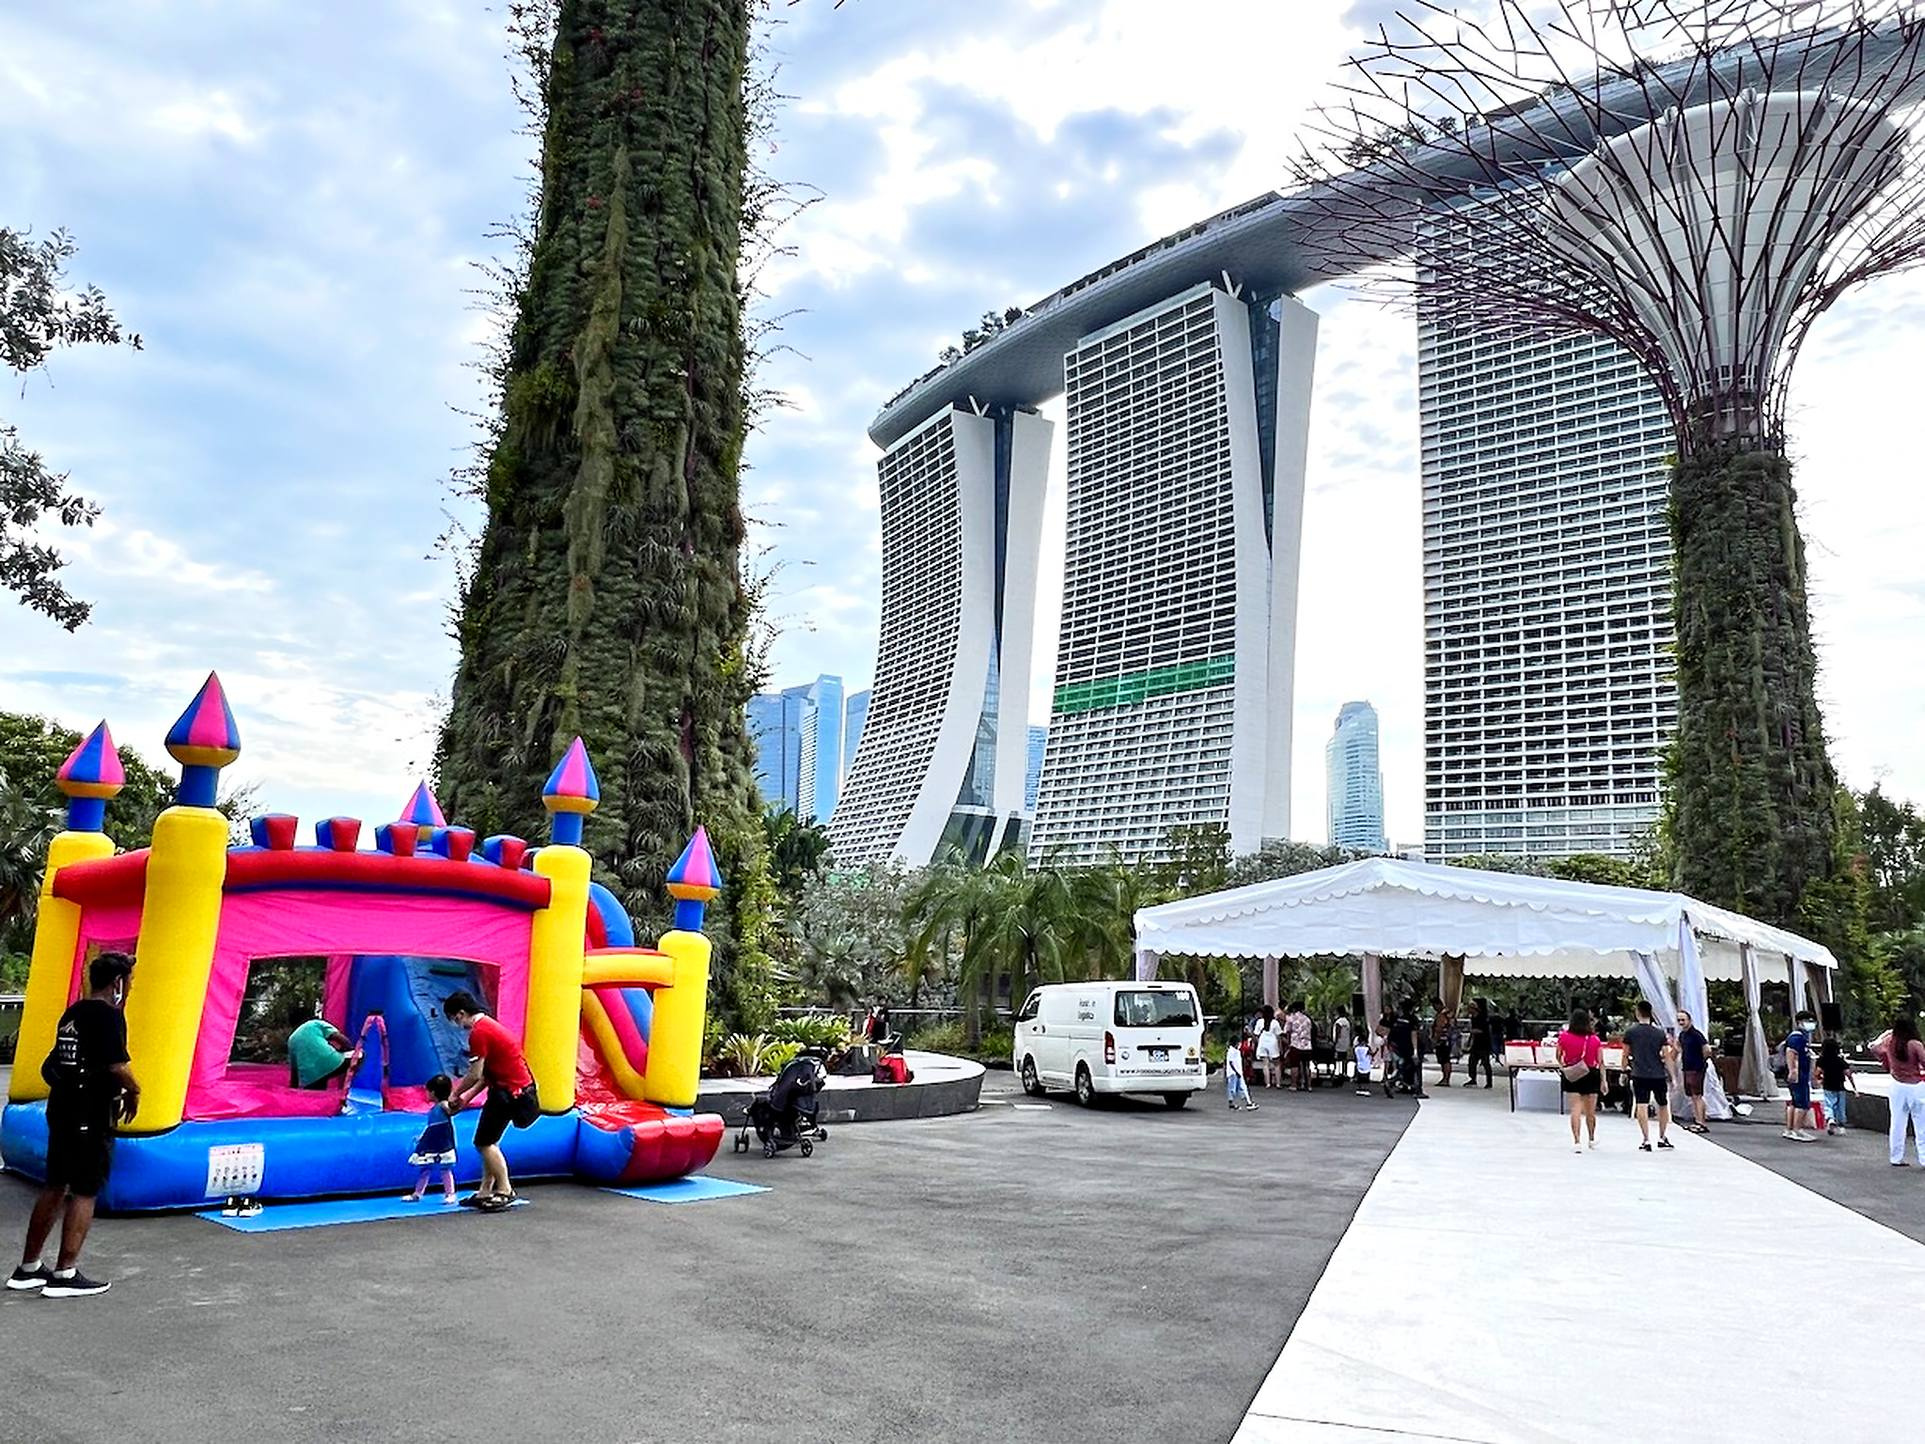
The gallery shows different settings: a showroom arrival marker, a busy gathering area, an open indoor hall, audience seating and outdoor community activities. These photographs are useful references for scale and the relationship between people and attractions. They are not interchangeable floor plans. Choose the details that suit your venue, then ask how they would work with your attendance, programme and installation requirements. A well-spaced arrangement should remain understandable when guests fill the space.


Turn the activity list into a clear event brief
Send Epic your venue details, event date, guest numbers, age mix and the experiences you want families to share. Include the programme timings and any existing venue restrictions. Identify the activities that matter most so the team can give them appropriate space instead of squeezing every idea into the plan. A clear family day layout helps connect entertainment, refreshments and comfortable gathering areas into one enjoyable occasion. Discuss your family day with Epic to develop a proposal around the way your guests will actually use the venue.